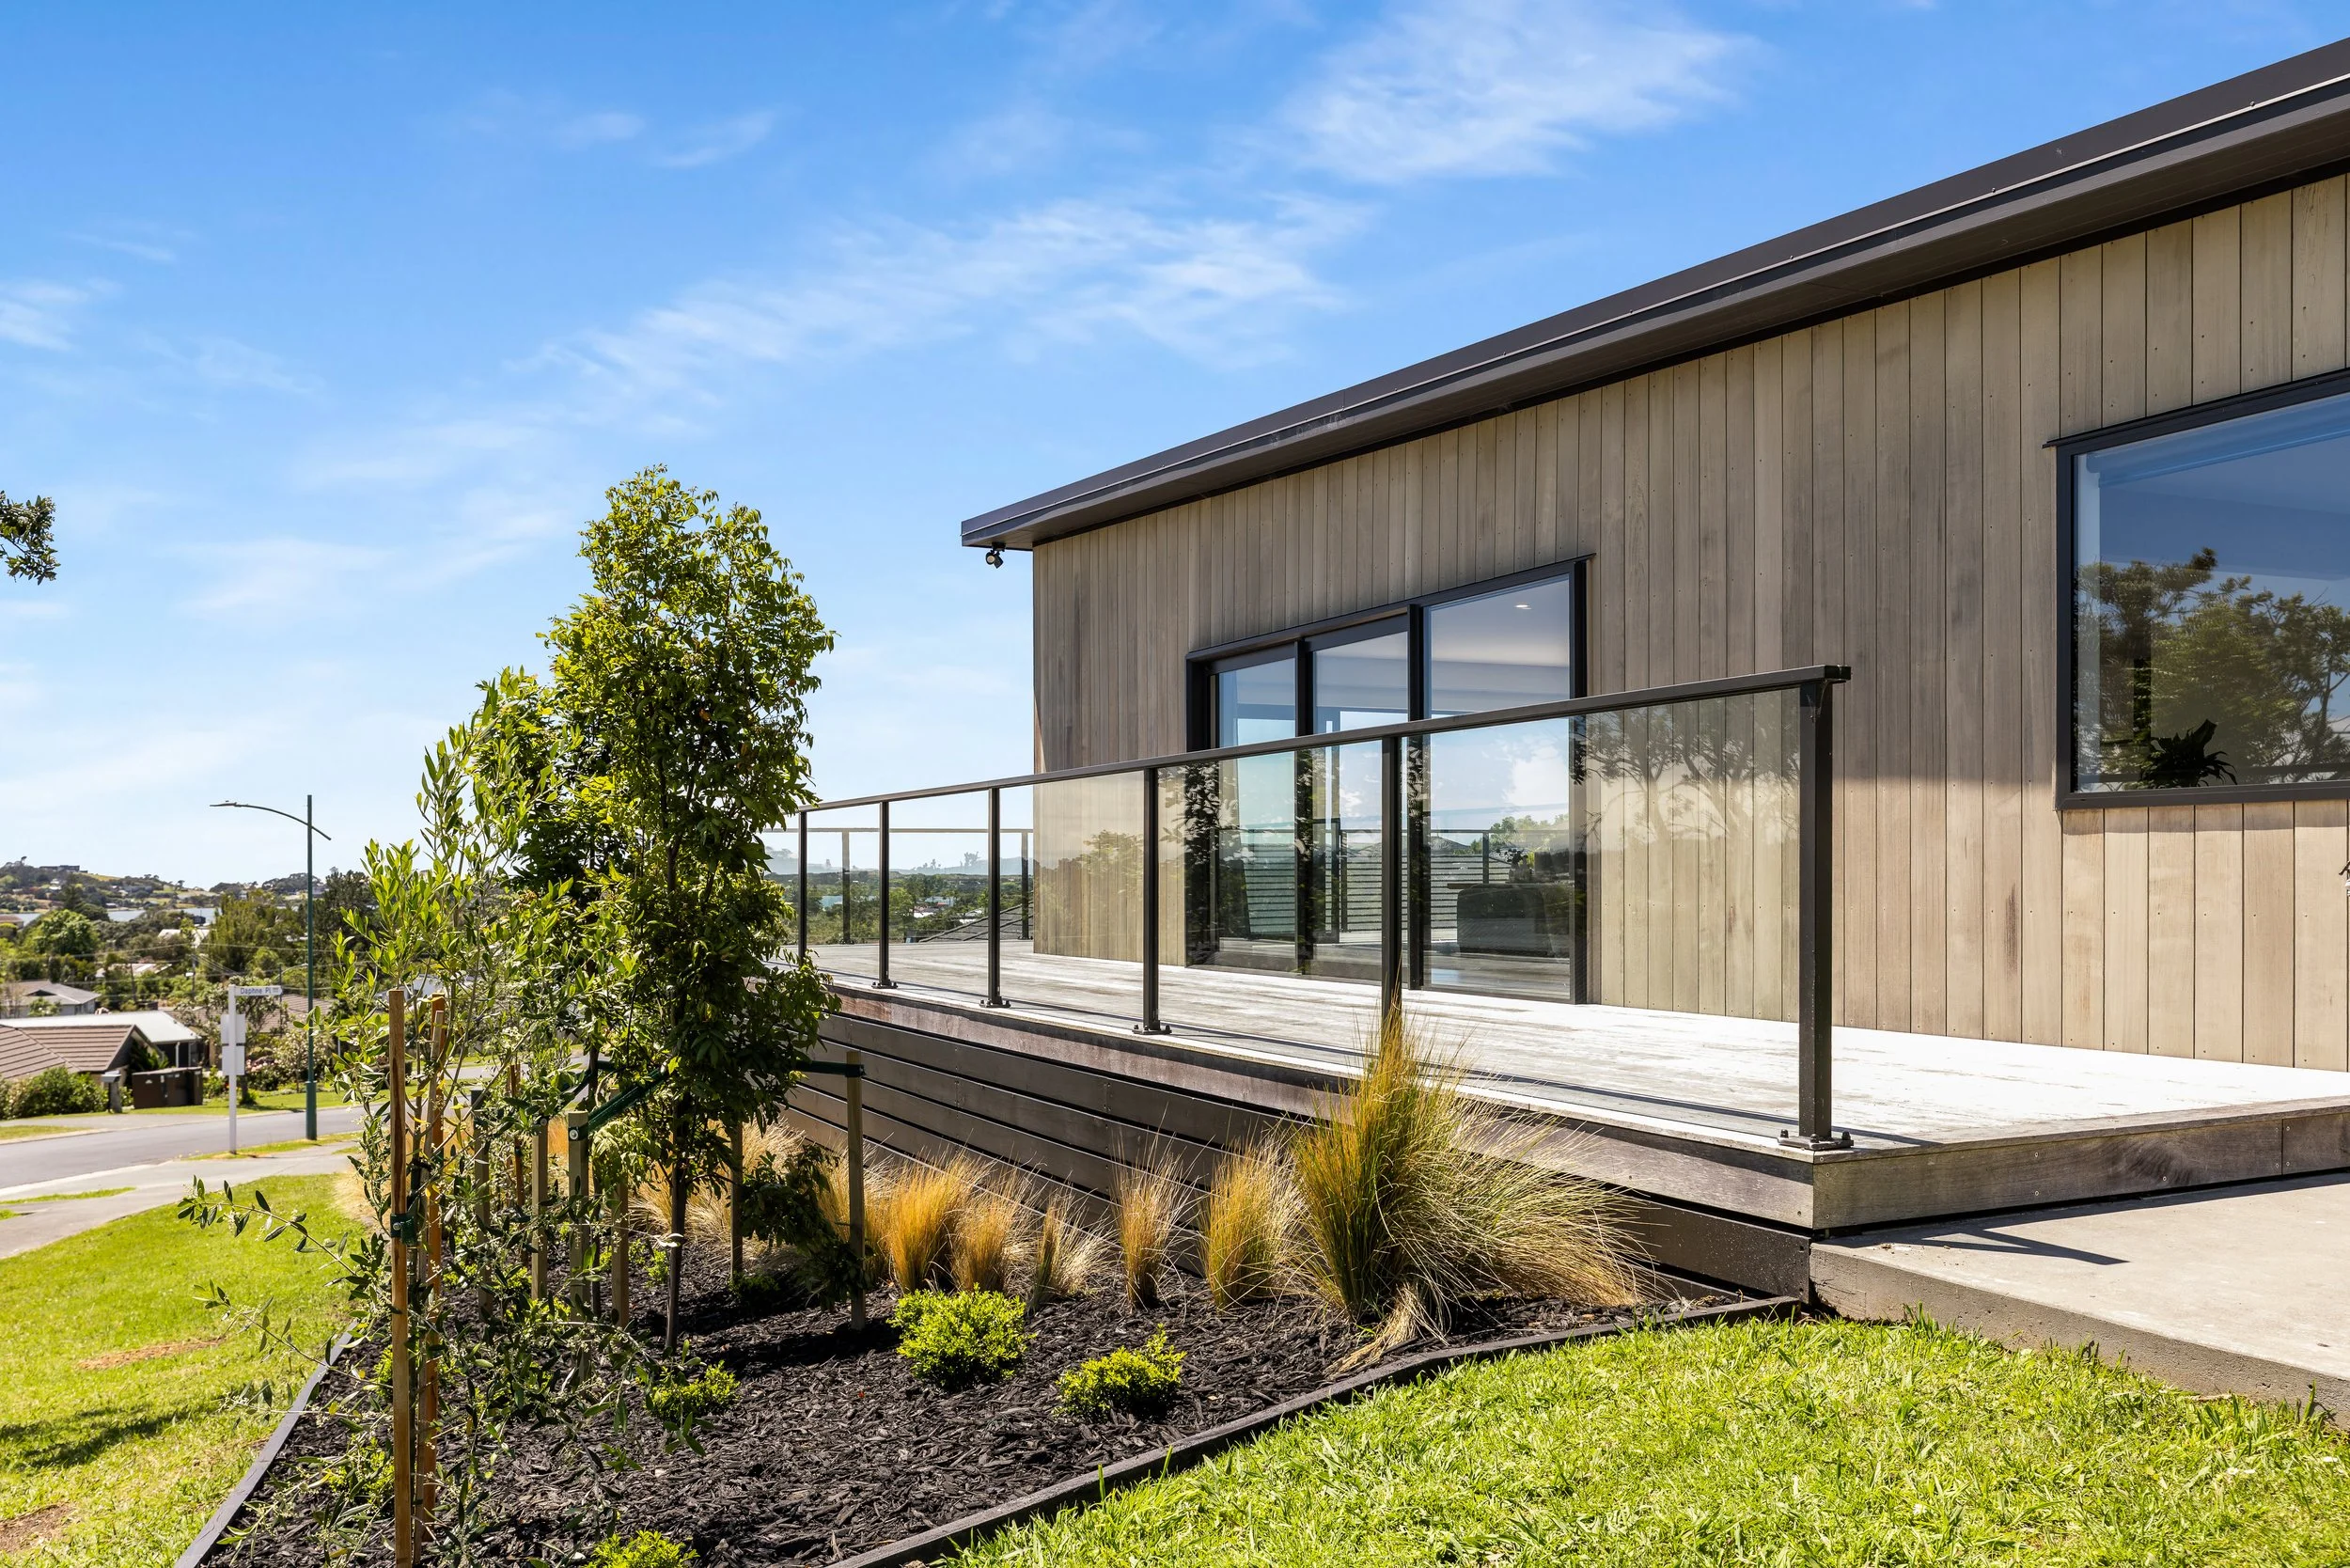
Project: Kahu Drive
Client: Tom and Kirsten
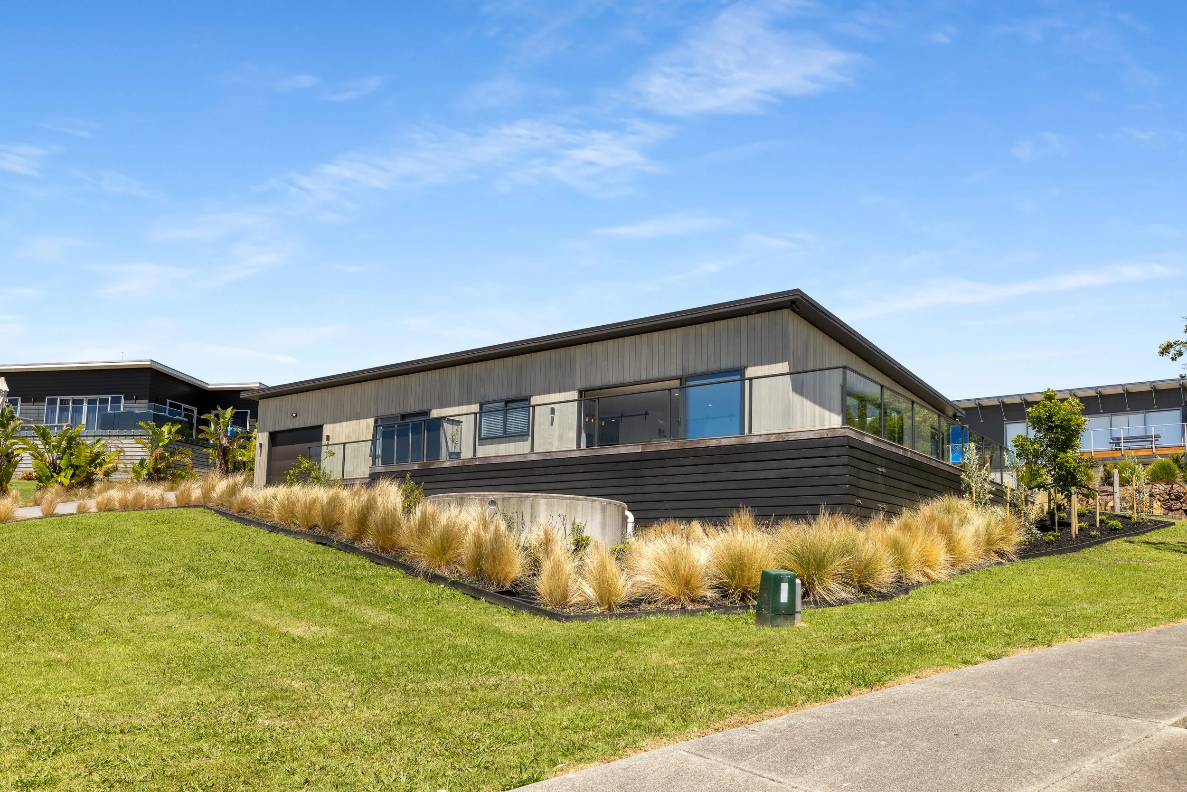
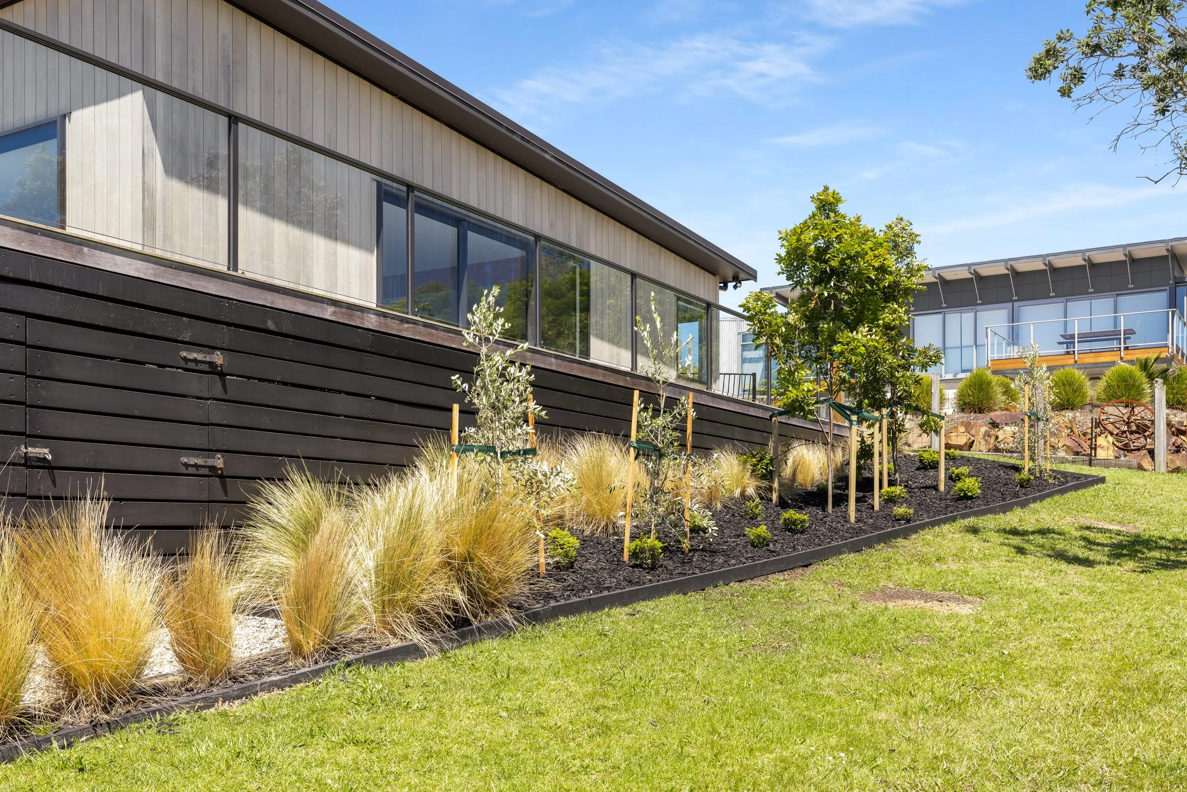
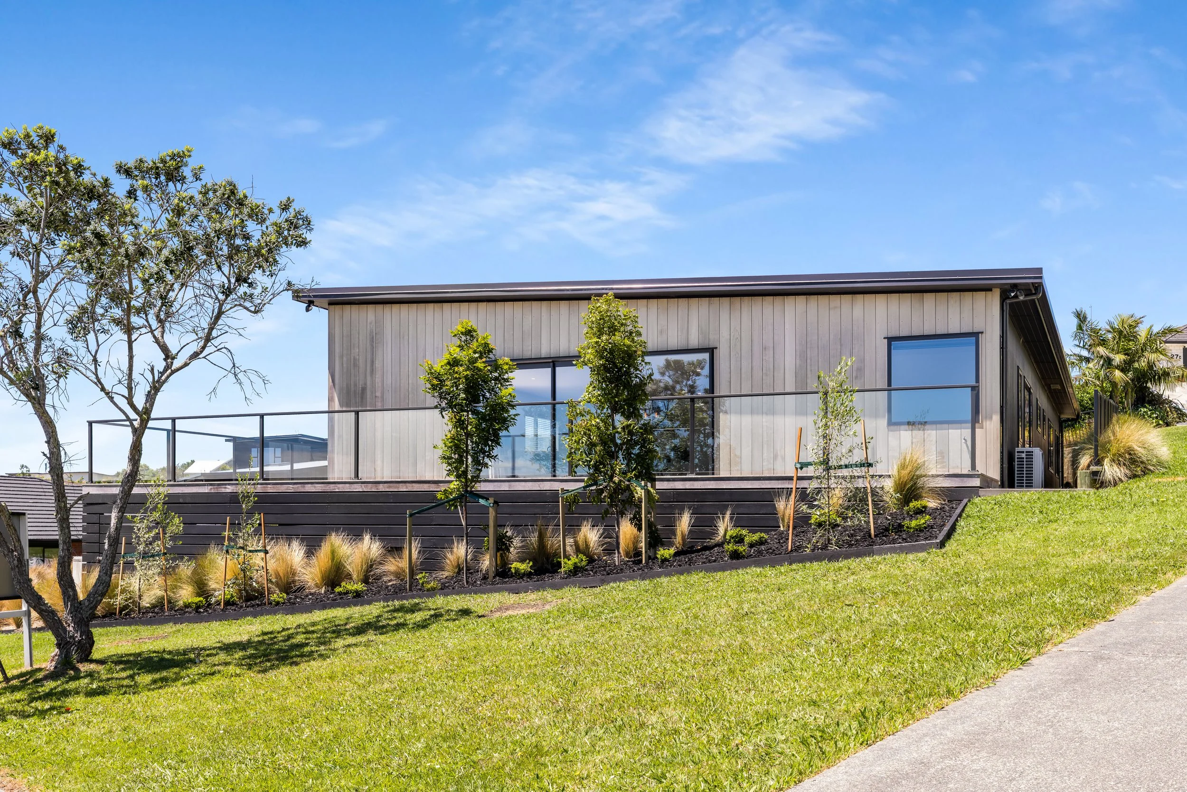
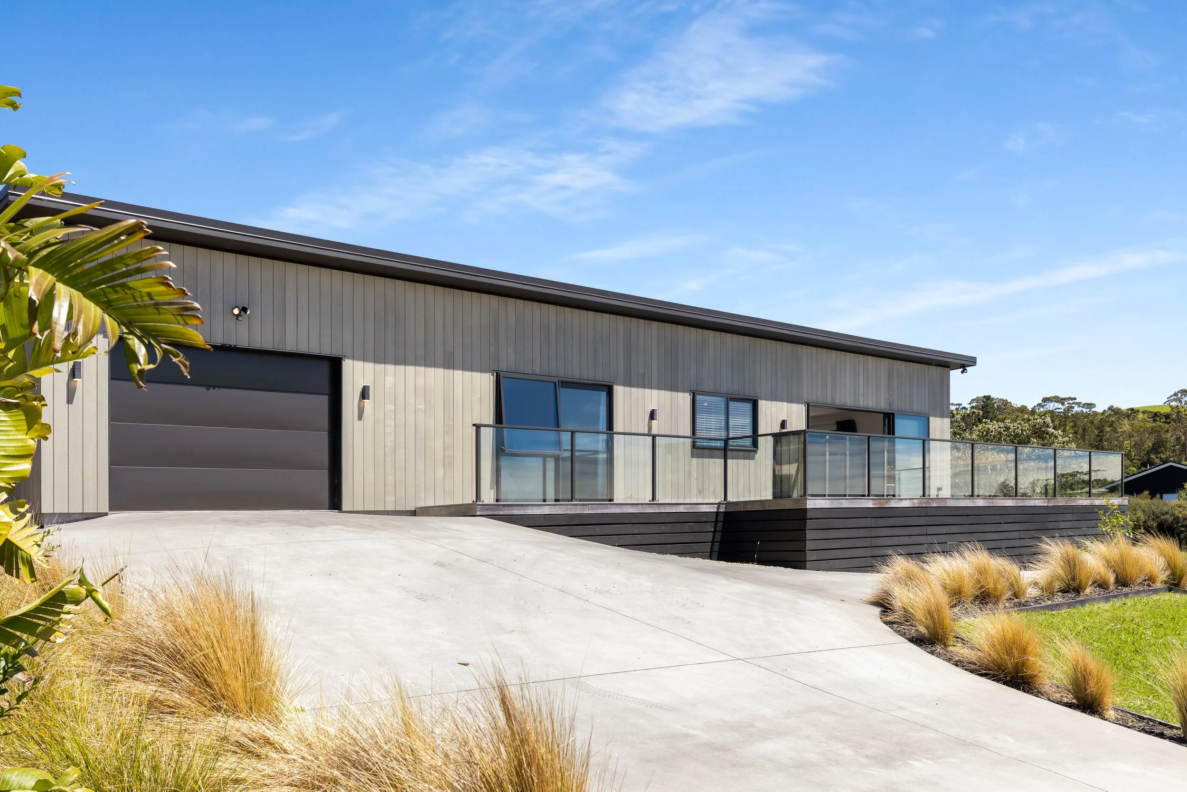
Involvement: This one is a bit unique, and a project I was involved in from start to finish for my partner Tom, and sister in-law Kirsten. My involvement included preparing the land use resource consent application which was required due to building setback infringements from the front yard (from the deck which due to its height, was considered to be part of the building), among other things. To mitigate effects of the infringed front yard boundary and building bulk, I prepared a landscape plan demonstrating how planting would integrate the building into the landscape, without obstructing views of Mangawhai Estuary from the main living space. The overall theme was to keep it simple, coastal and low maintenance, with colours and textures which complimented the cedar and dark baseboards, roof, and joinery. Once resource consent was approved, I organised quotes from local plant nurseries, managed the plant set out, and of course, was in charge of making sure plants were establishing successfully, and keeping weeds under control in the years post planting.